Without LED · With LED
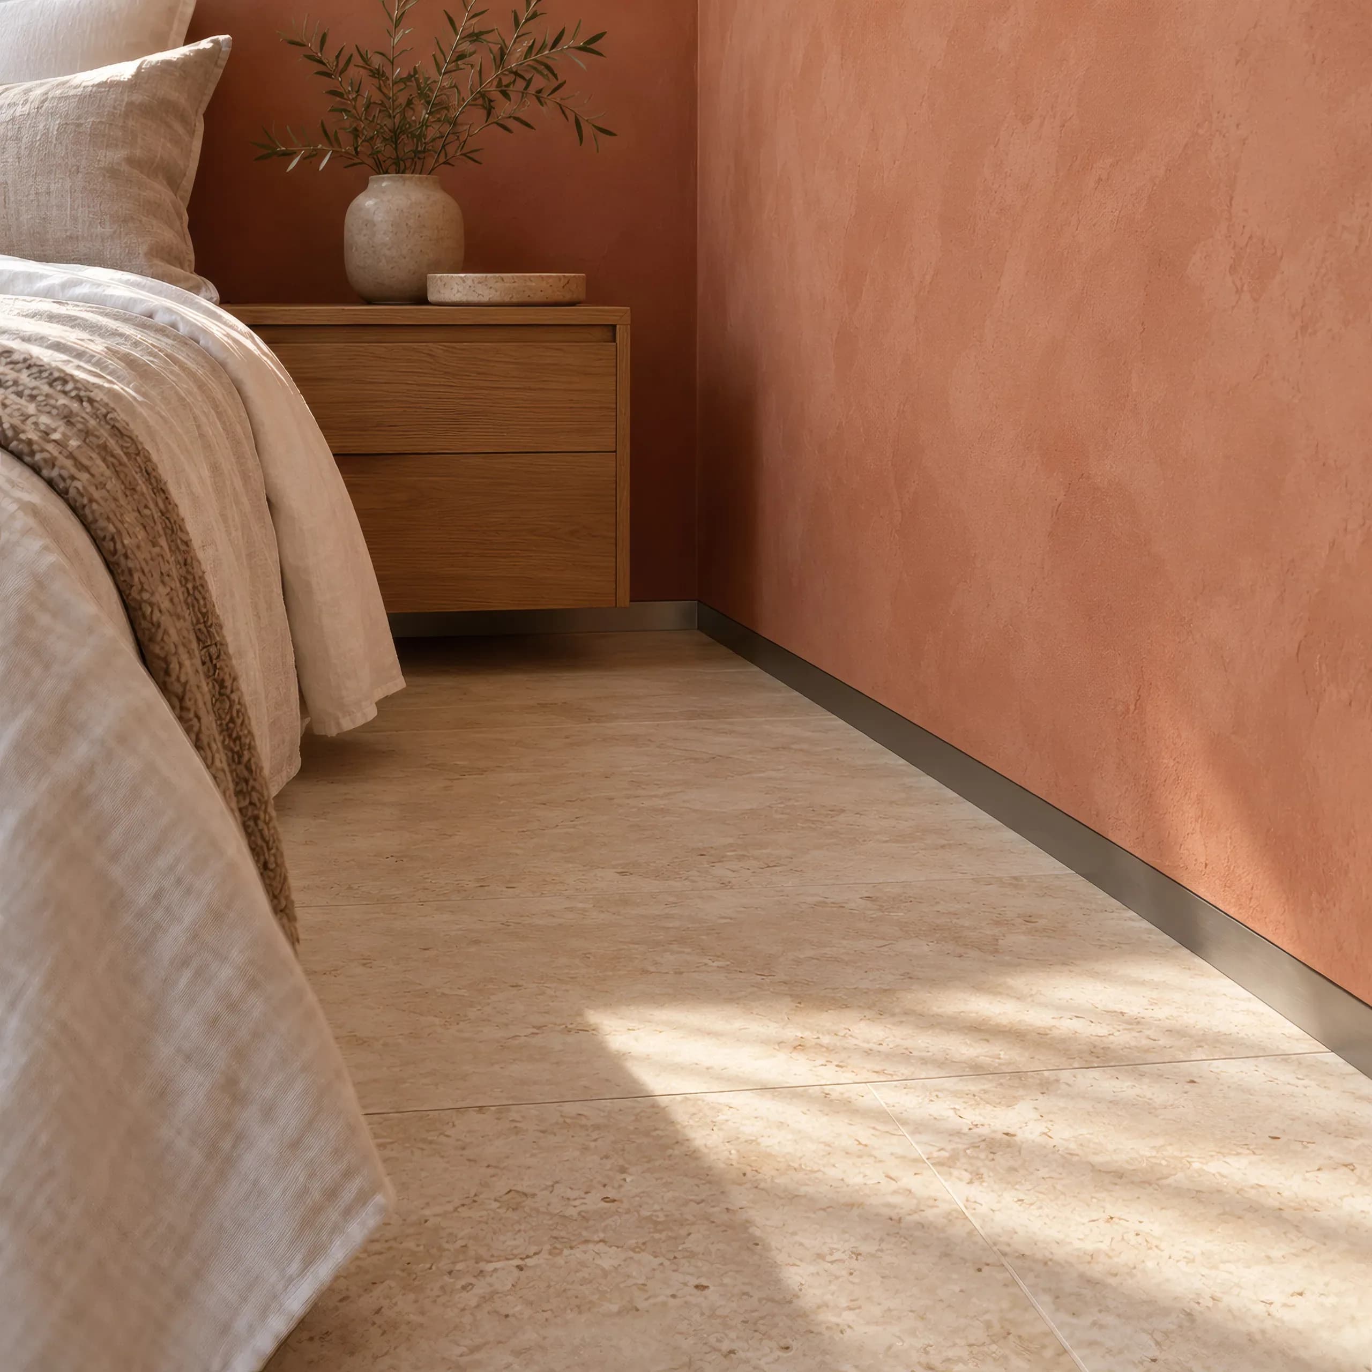
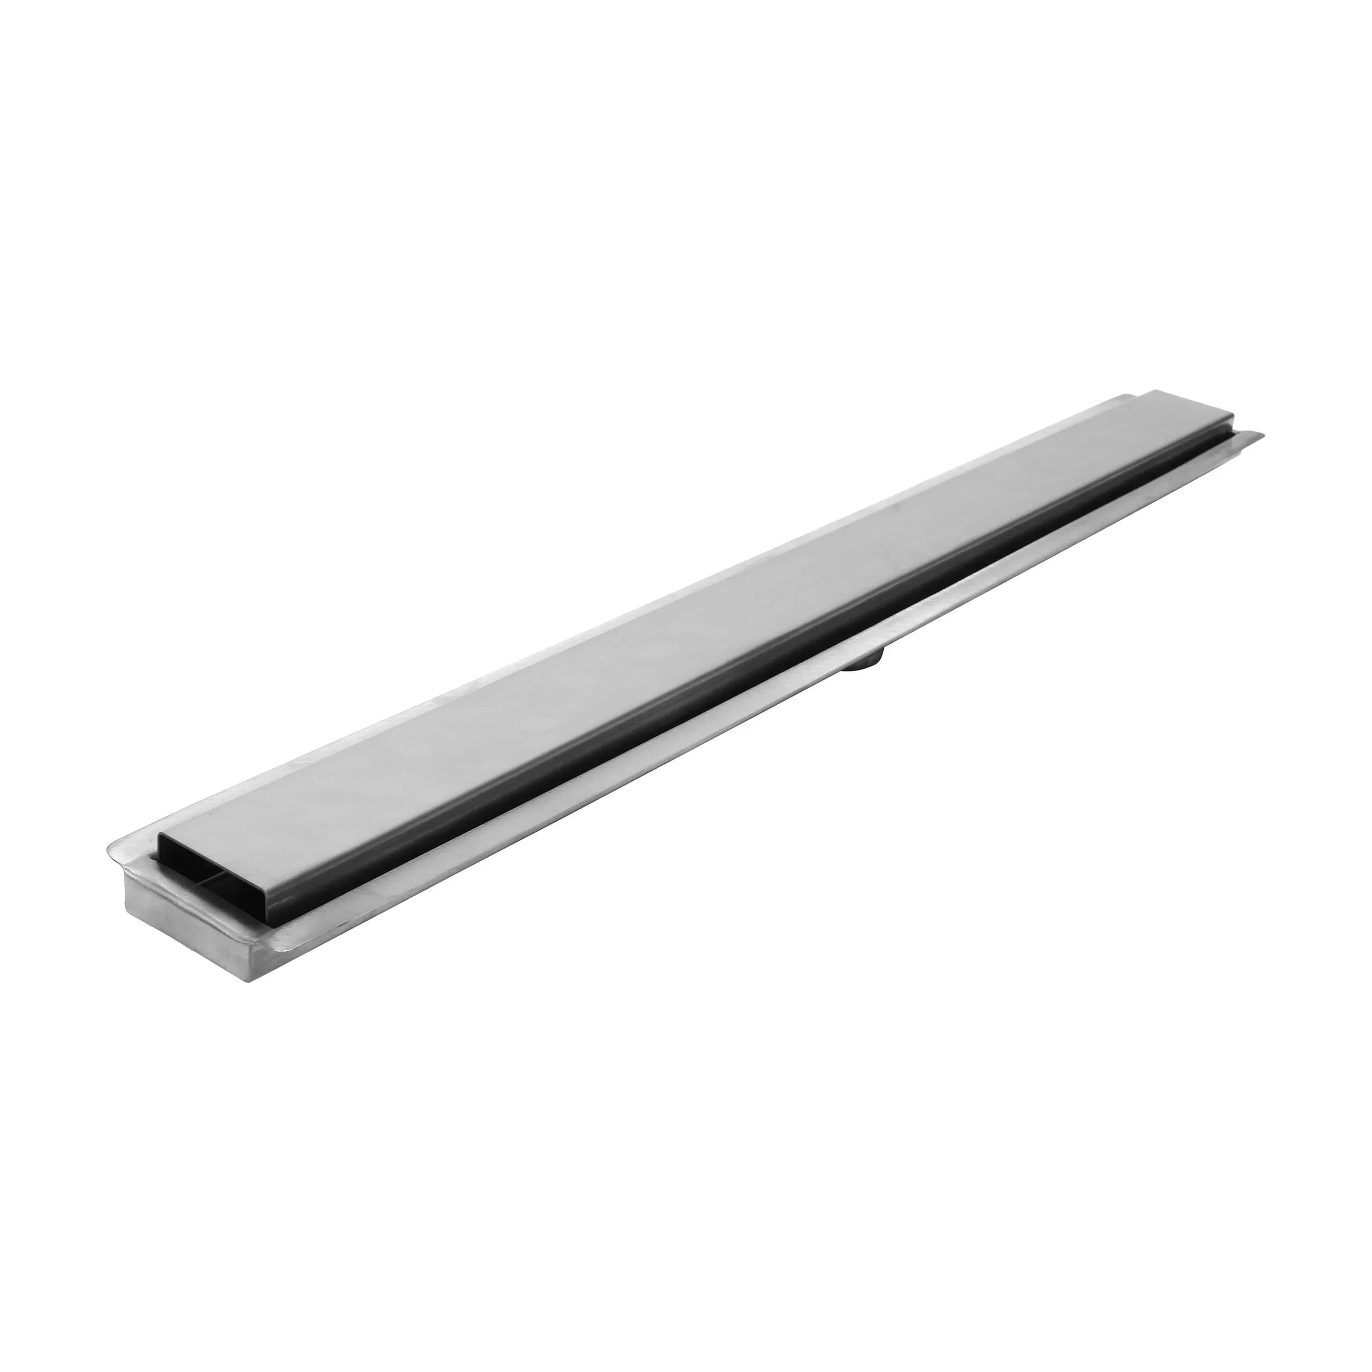
Recessed Skirting
Profile recessed between wall and floor, with an LED option.


J, L, P, T and U shapes to finish the floor.
304 stainless steel · 100 cm
304 stainless floor transition profile in J, L, P, T and U shapes, to finish tile joints, edges and skirtings.
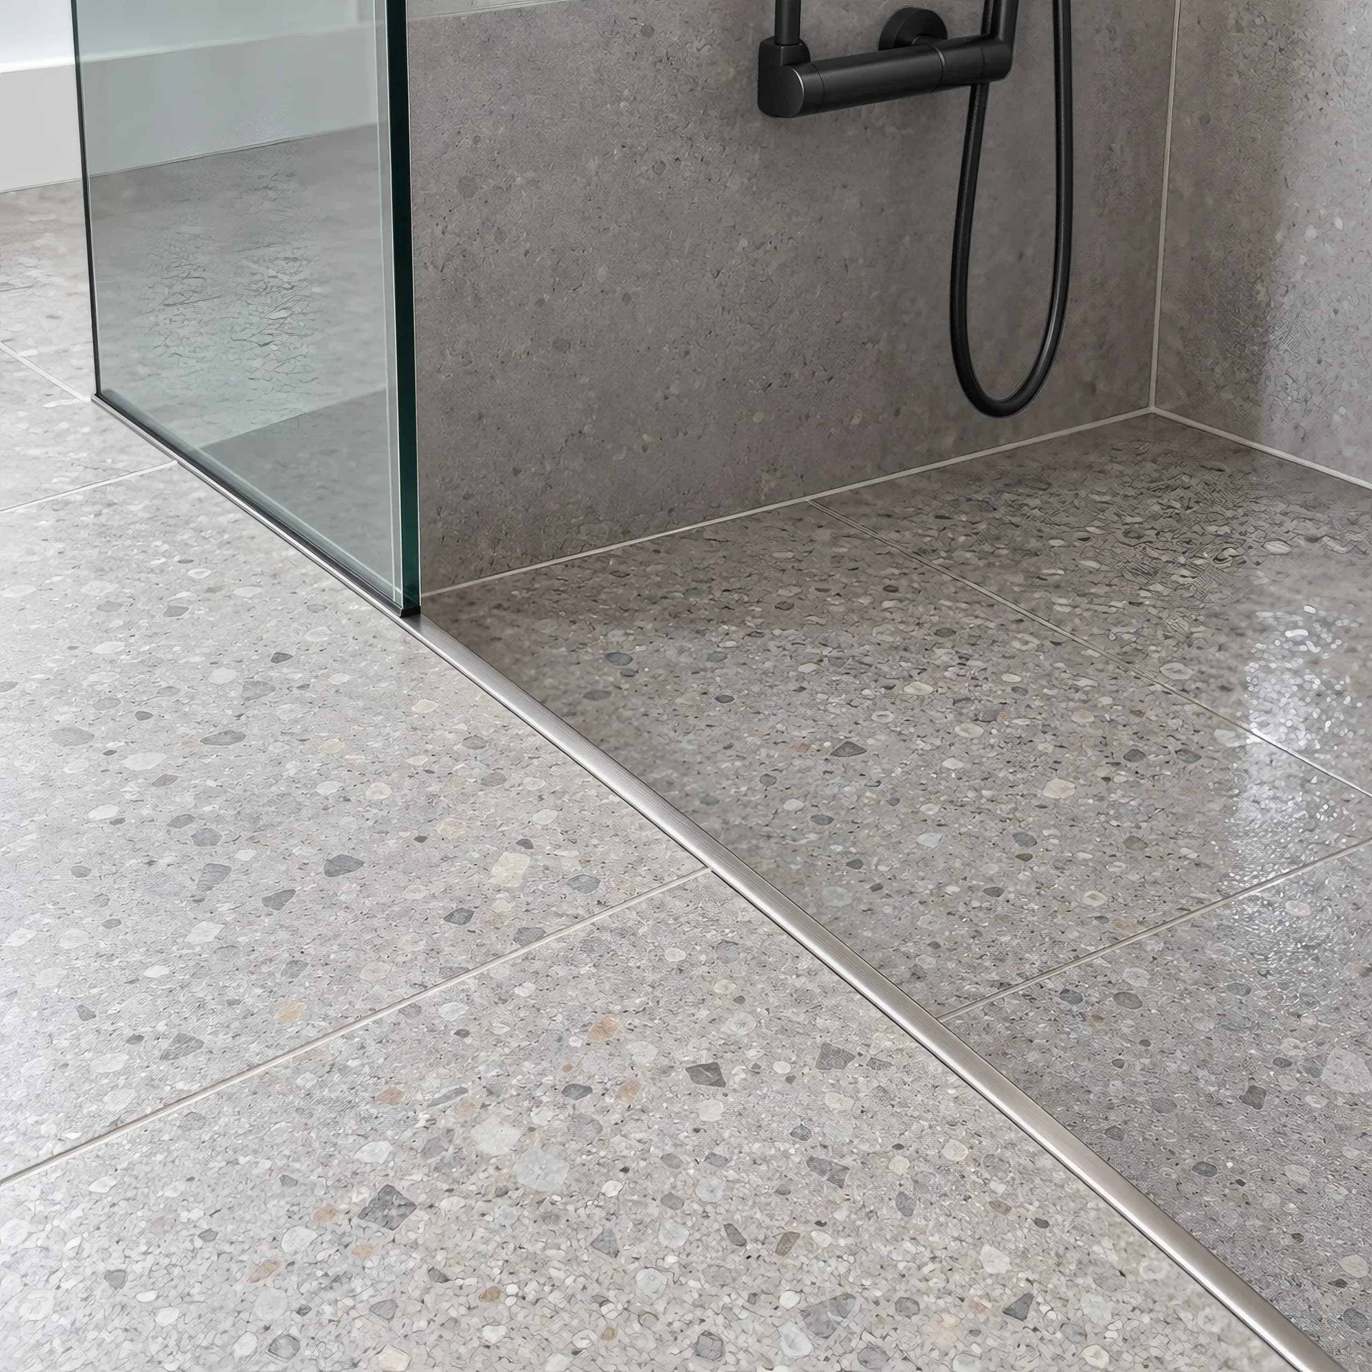
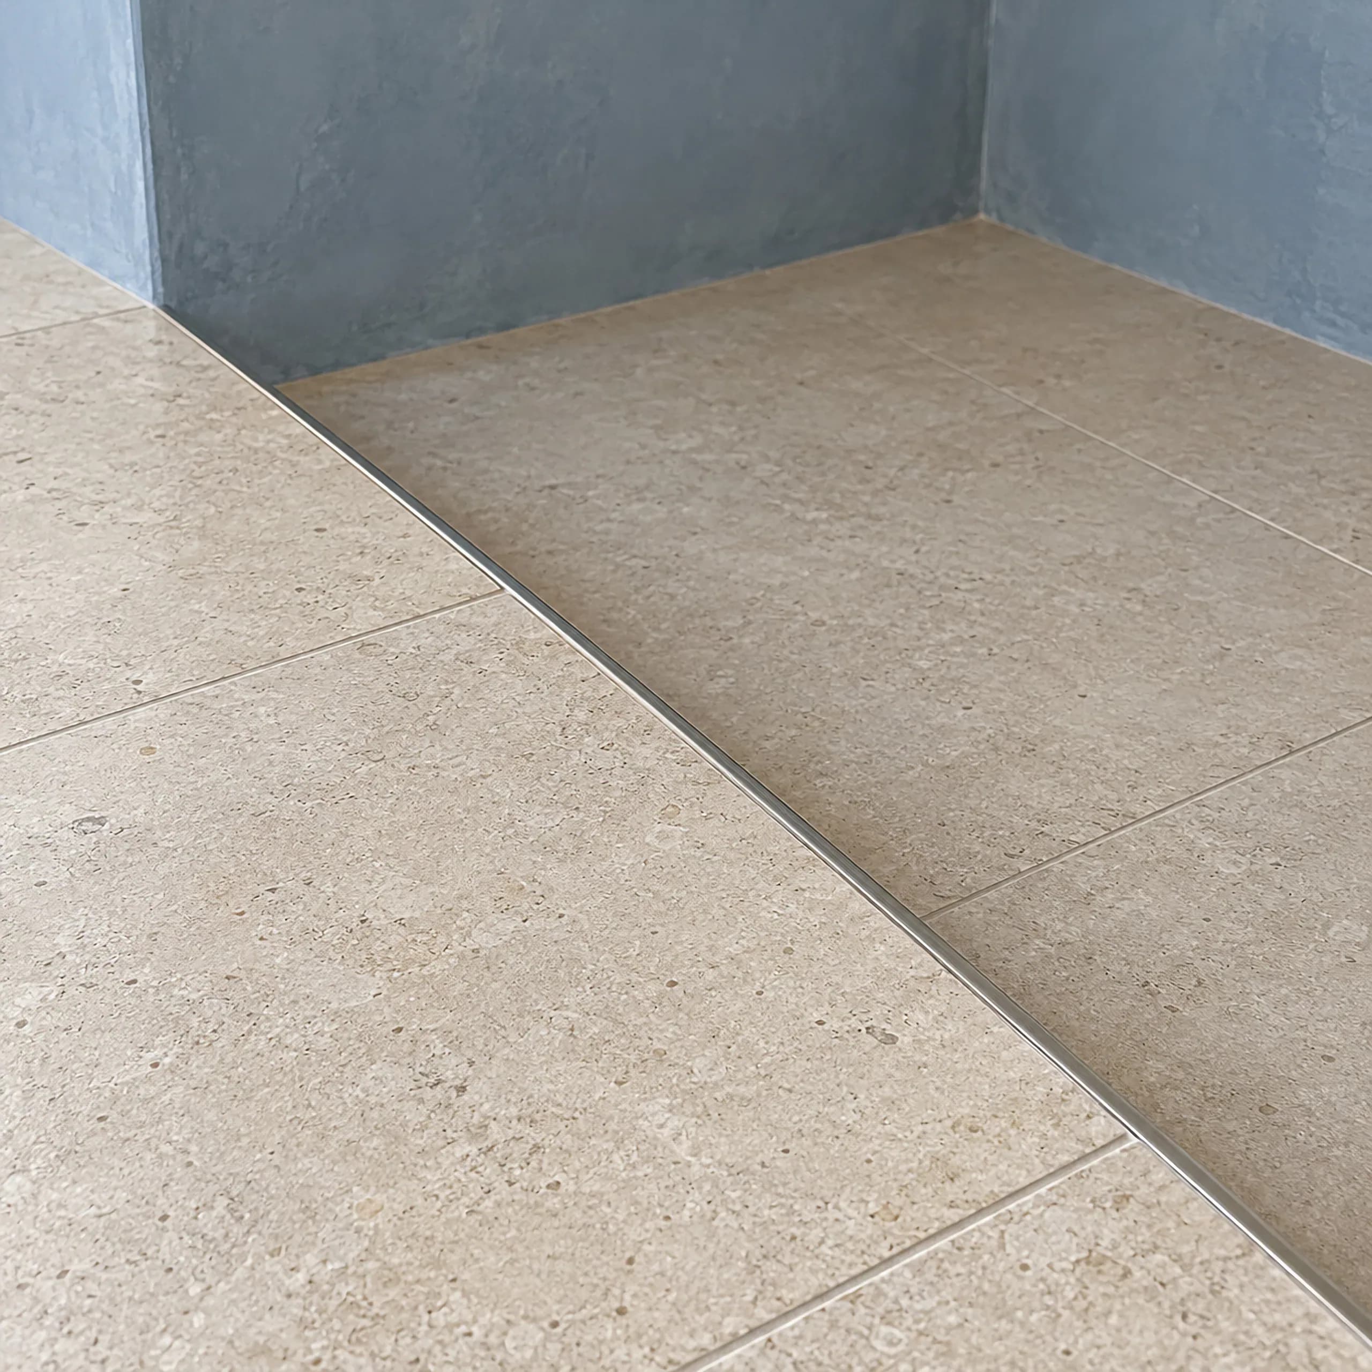
The floor transition profile finishes the joint between floor coverings and leaves a strip of stainless on view. The piece can be used on floors and walls, including thresholds, edges and skirtings, depending on the shape chosen for each point of the job.
The Art Ralos line is made of 304 stainless and includes the J, L, P, T and U models. Each section serves one finishing position. The P profile can replace the threshold between floors; the L is an option for the shower recess; and the J helps finish tile edges. The T and U shapes complete the line for other joints between pieces.
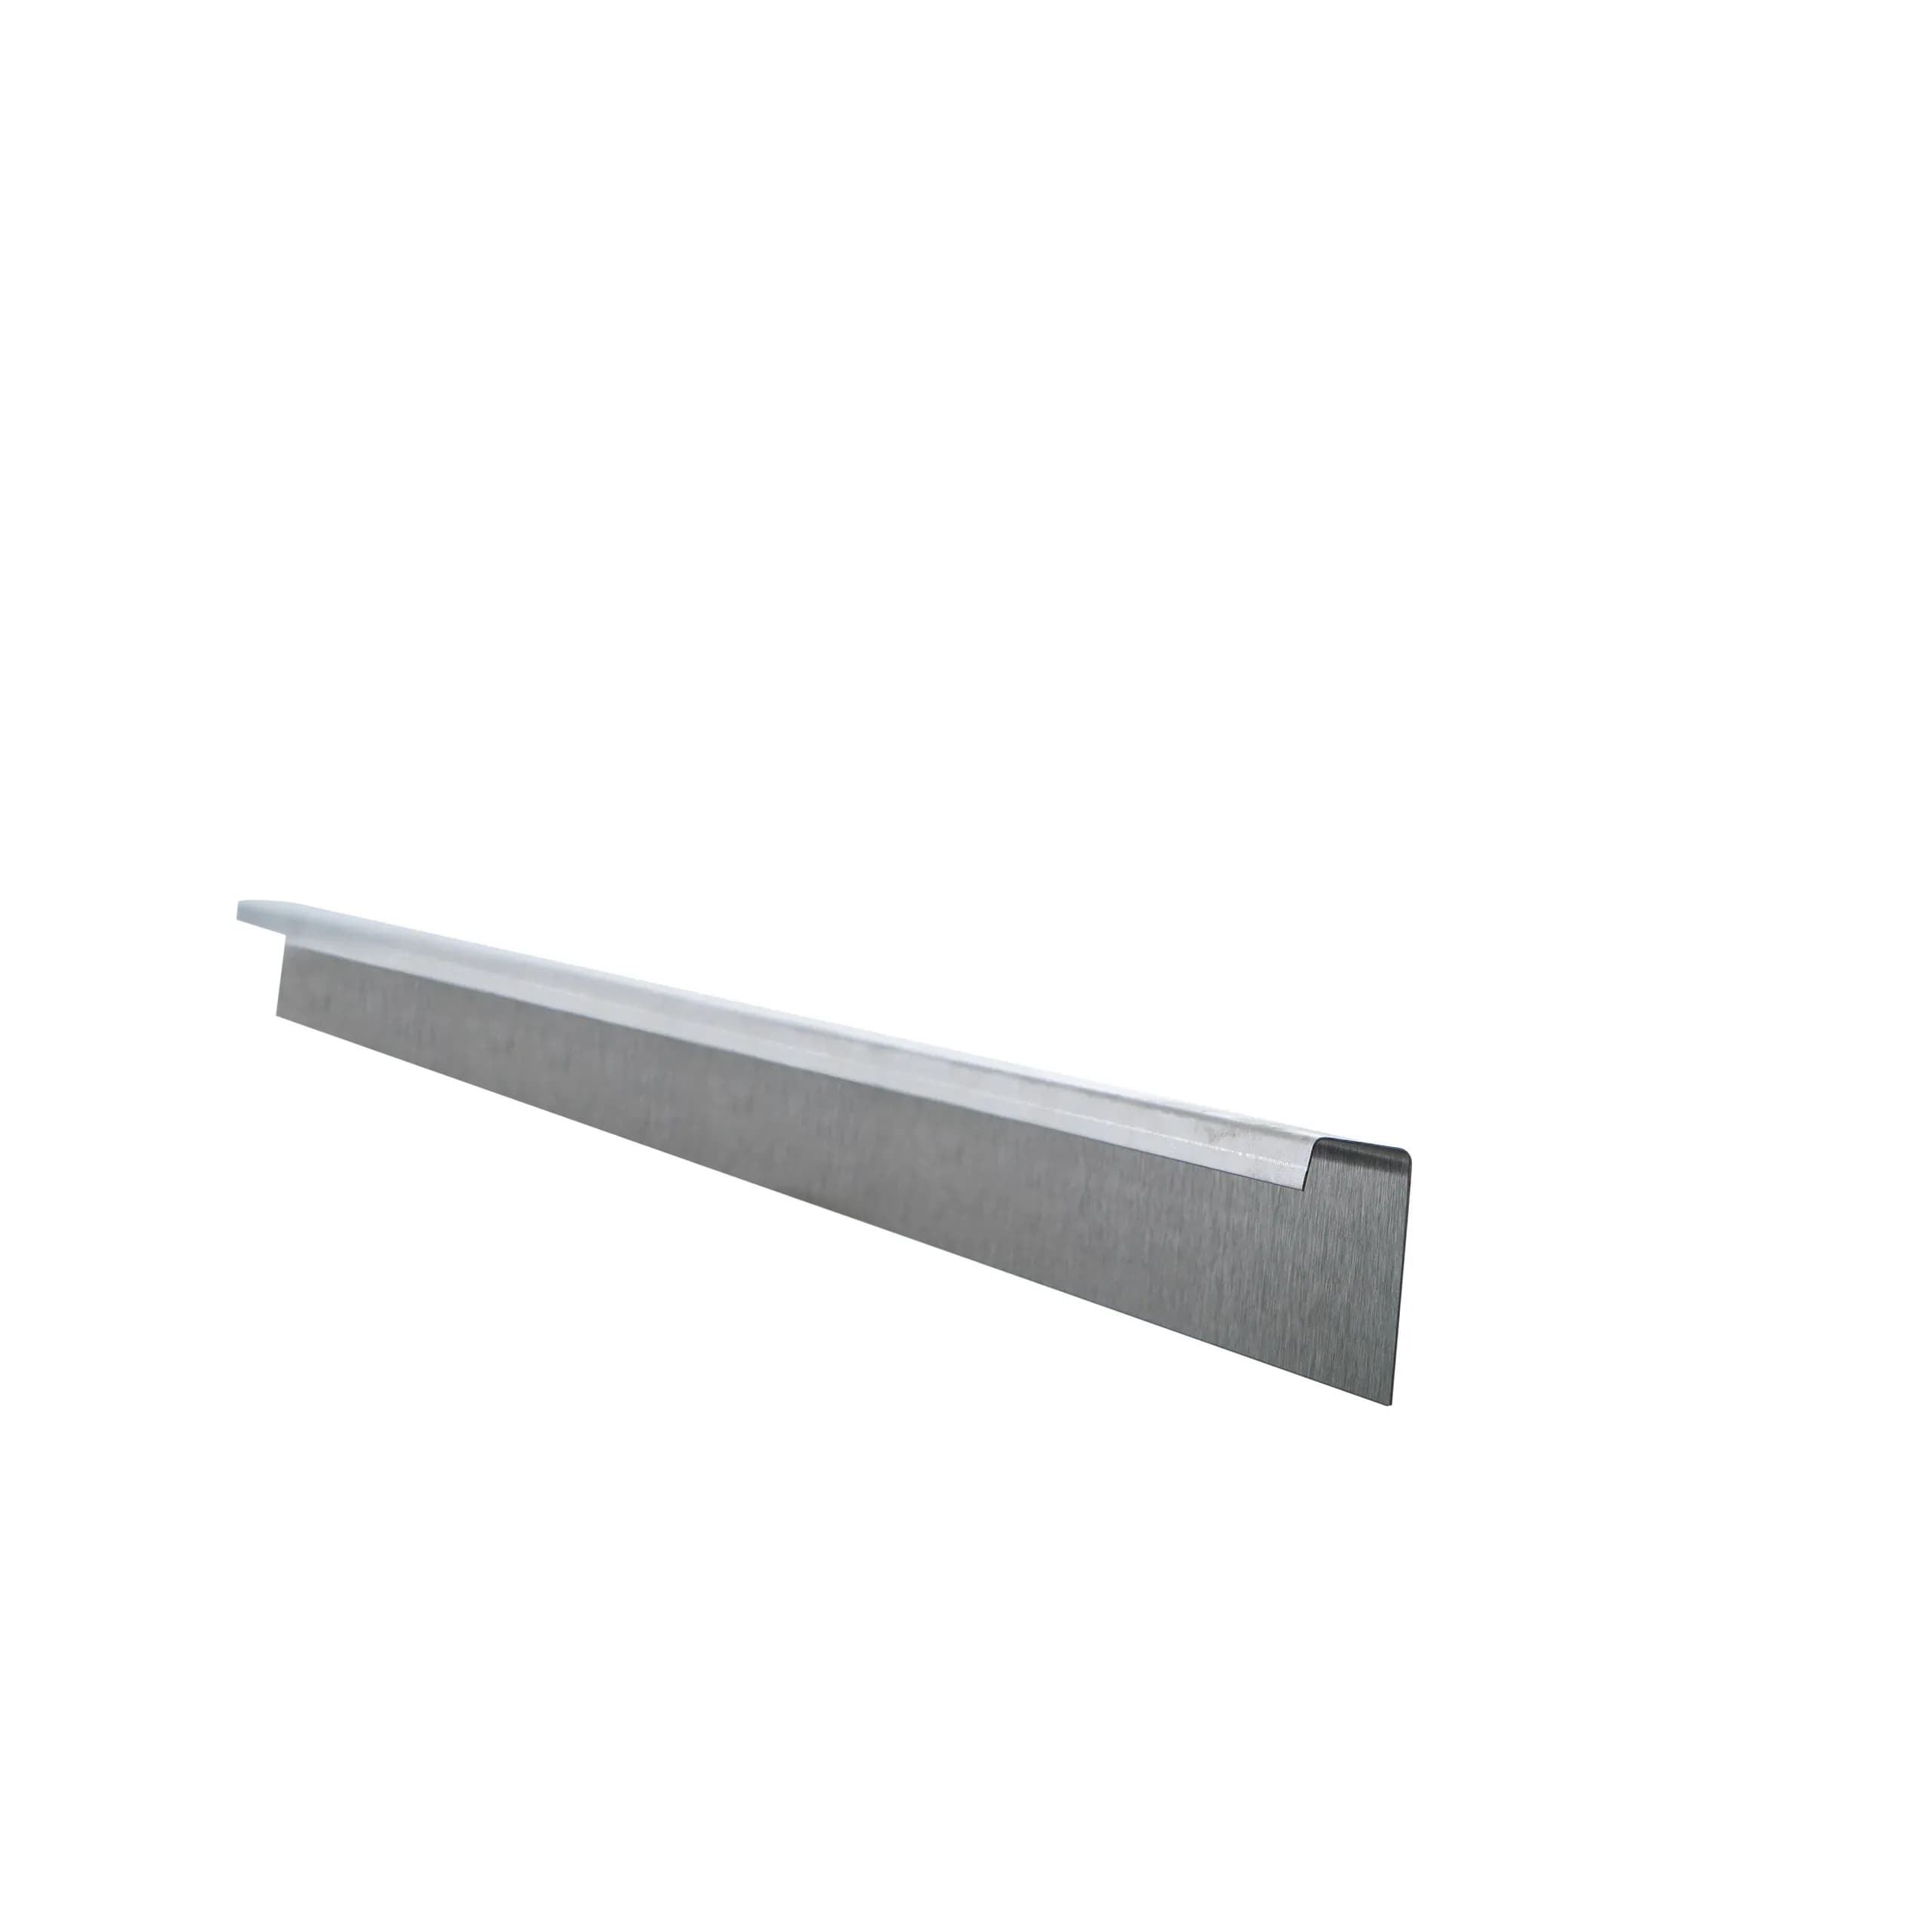
On installation, the perforated leg is set in the mortar under the floor covering. The plain face stays visible after laying, forming the line that follows the joint or edge. The fixing stays under the finish, while the stainless forms the visible part.
The profile can also finish skirtings and protect the edges of materials. In a transition between floors, it finishes the joint; on a wall, it can trim the end of the tiling. In the shower, the L shape follows the recess planned for that area.
Before laying, check where the profile will go and choose the section that suits the joint. Consider the space left for the piece and the position of the leg under the covering. Choosing the shape is part of planning the finish, since the function and fit change between models.
Transition Profile L in the room
Transition Profile, T, J, L, U, P and angle shapes.
The sheet has the front view, in section, and the dimensions of the drawings. Sizes may vary from 1 mm to 3 mm because production is manual.
100 cm
Profile recessed between wall and floor, with an LED option.
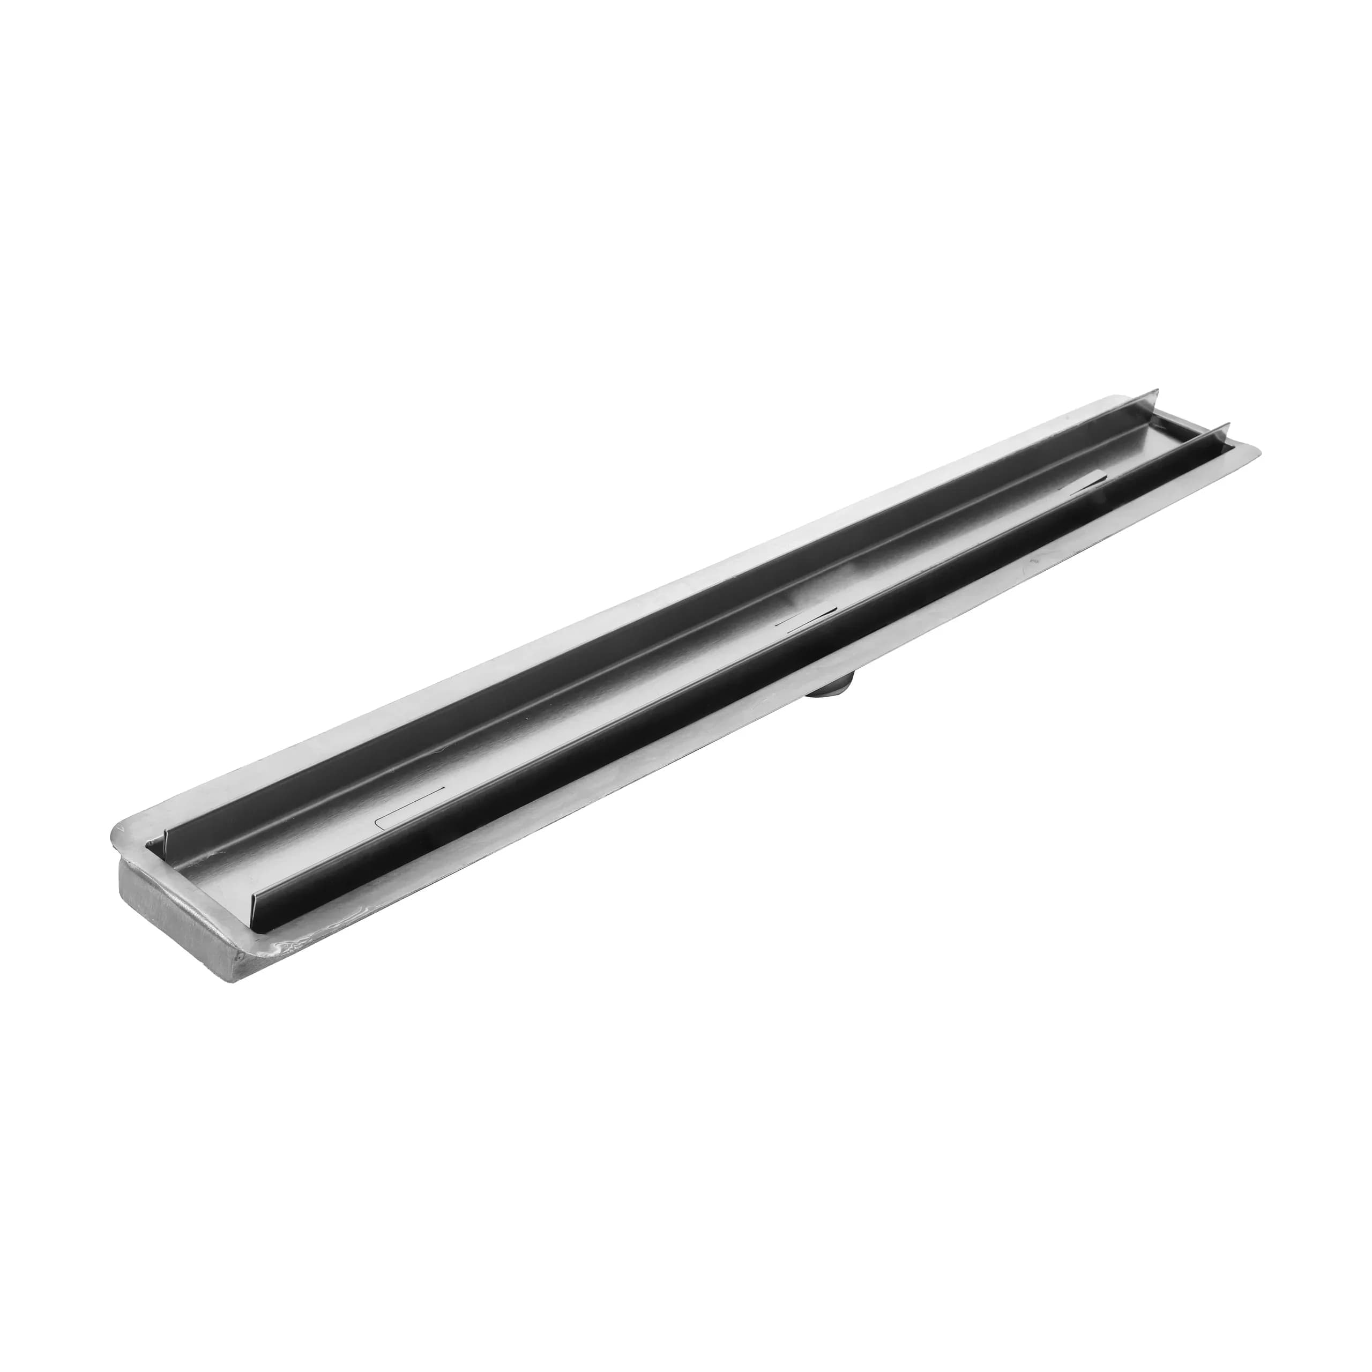
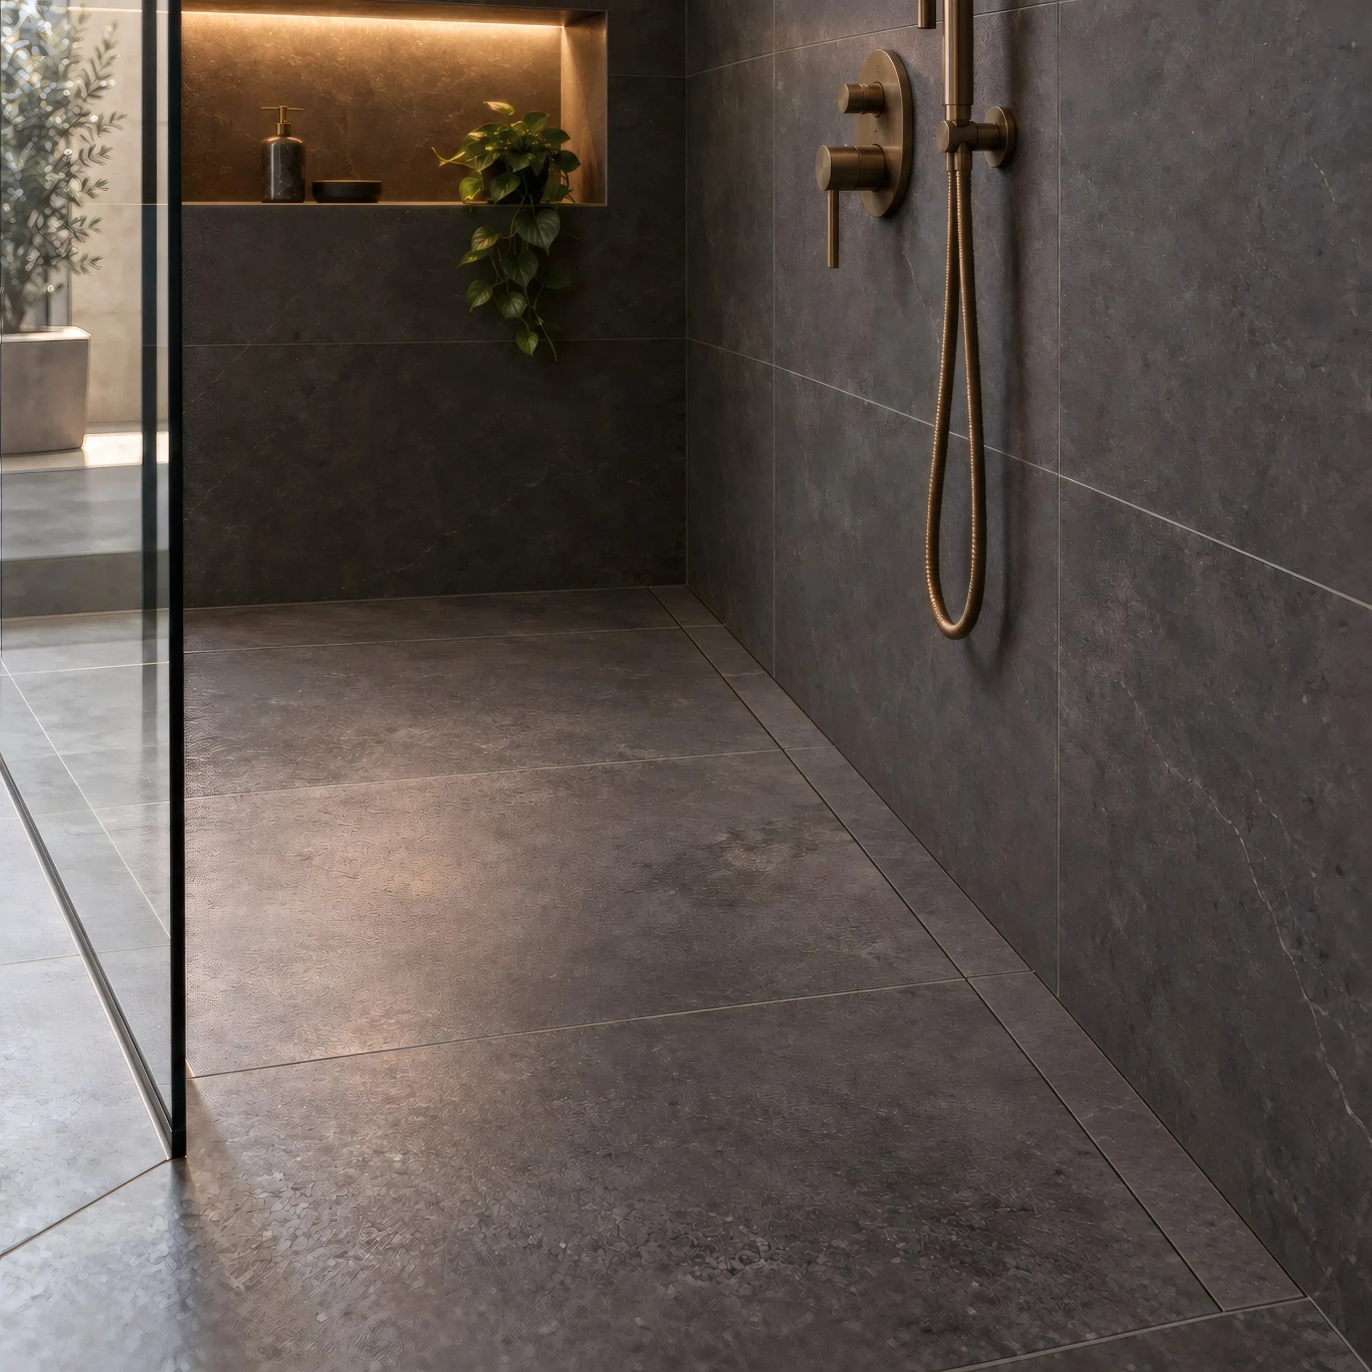
The finish takes the same floor as the shower. Only the gap shows.
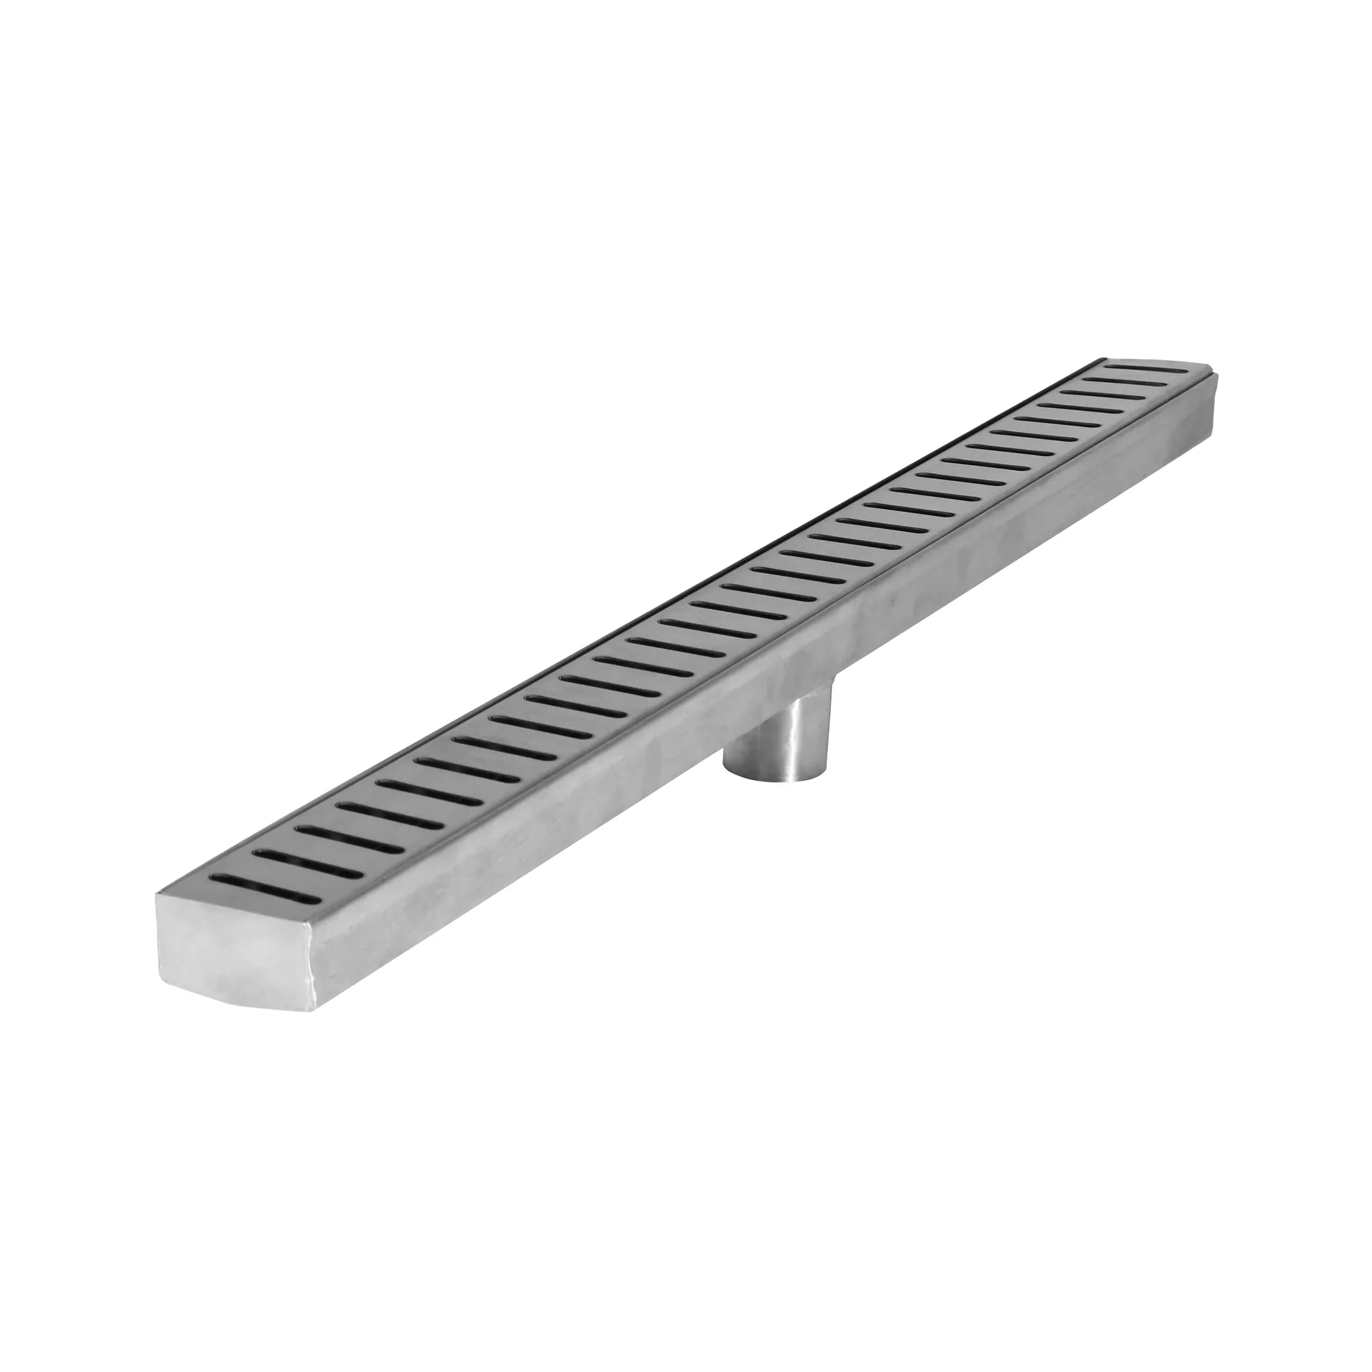
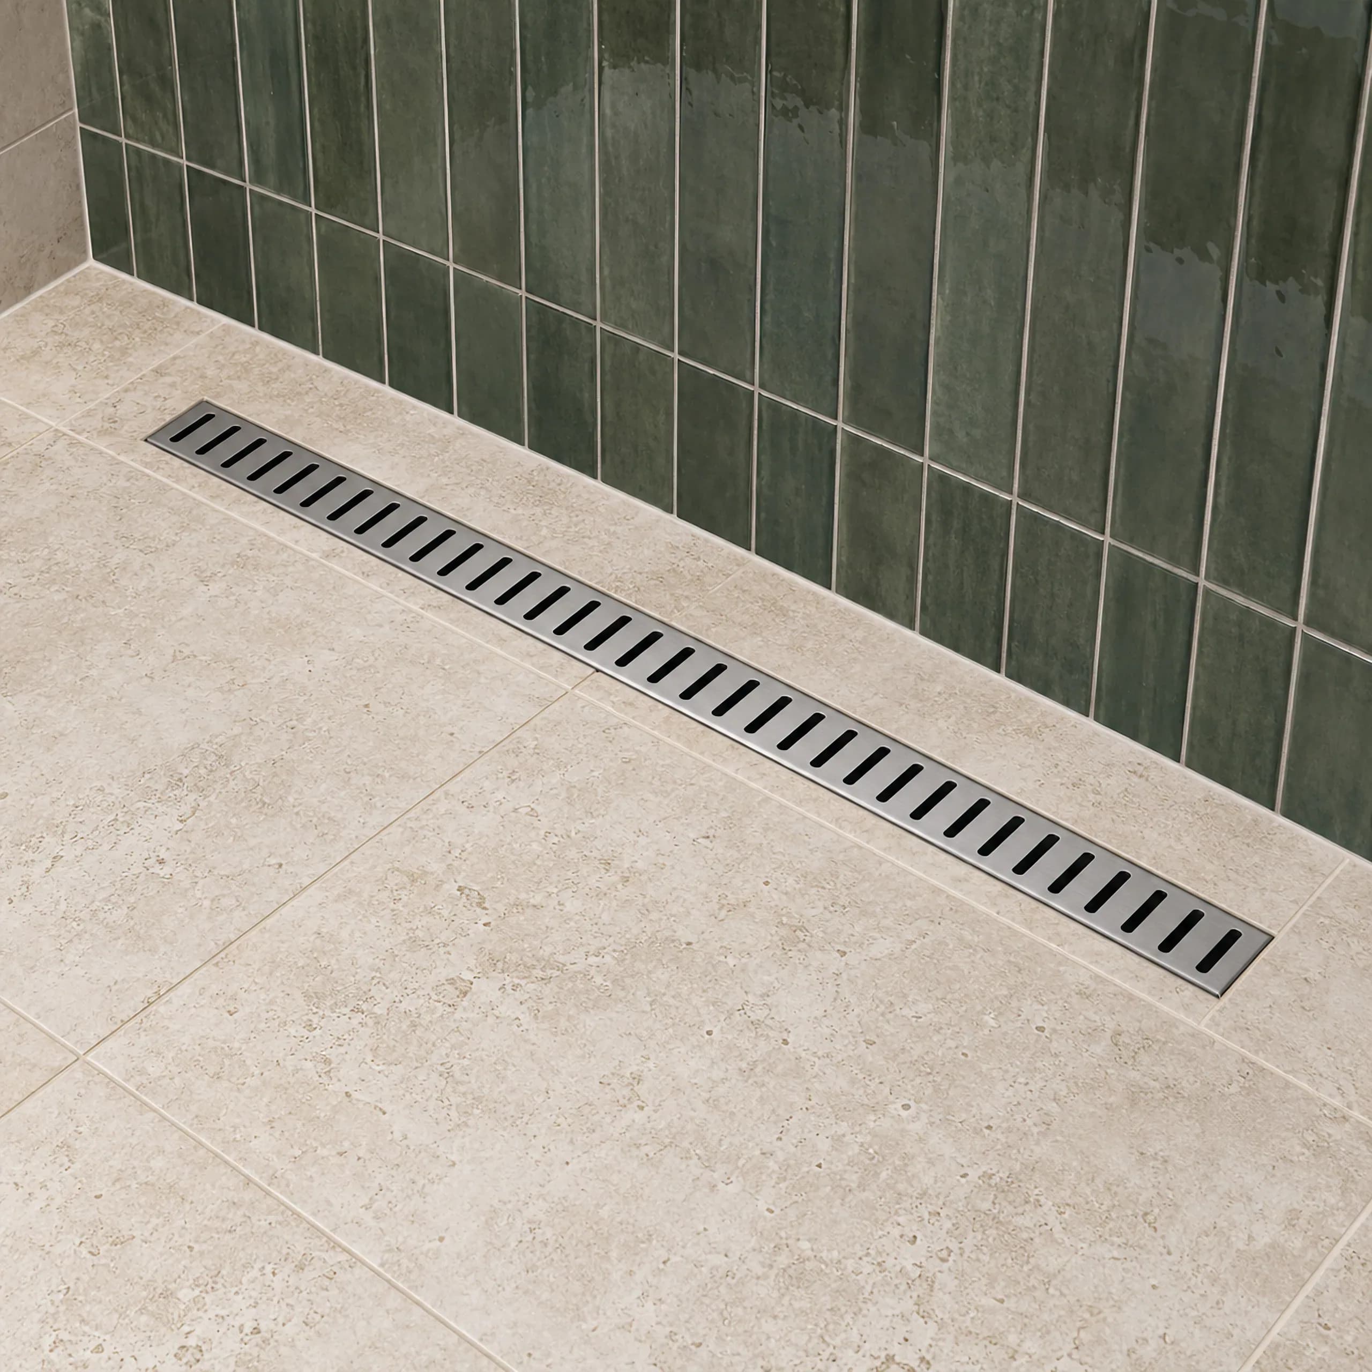
Stainless grate with five laser-cut patterns, also in black.
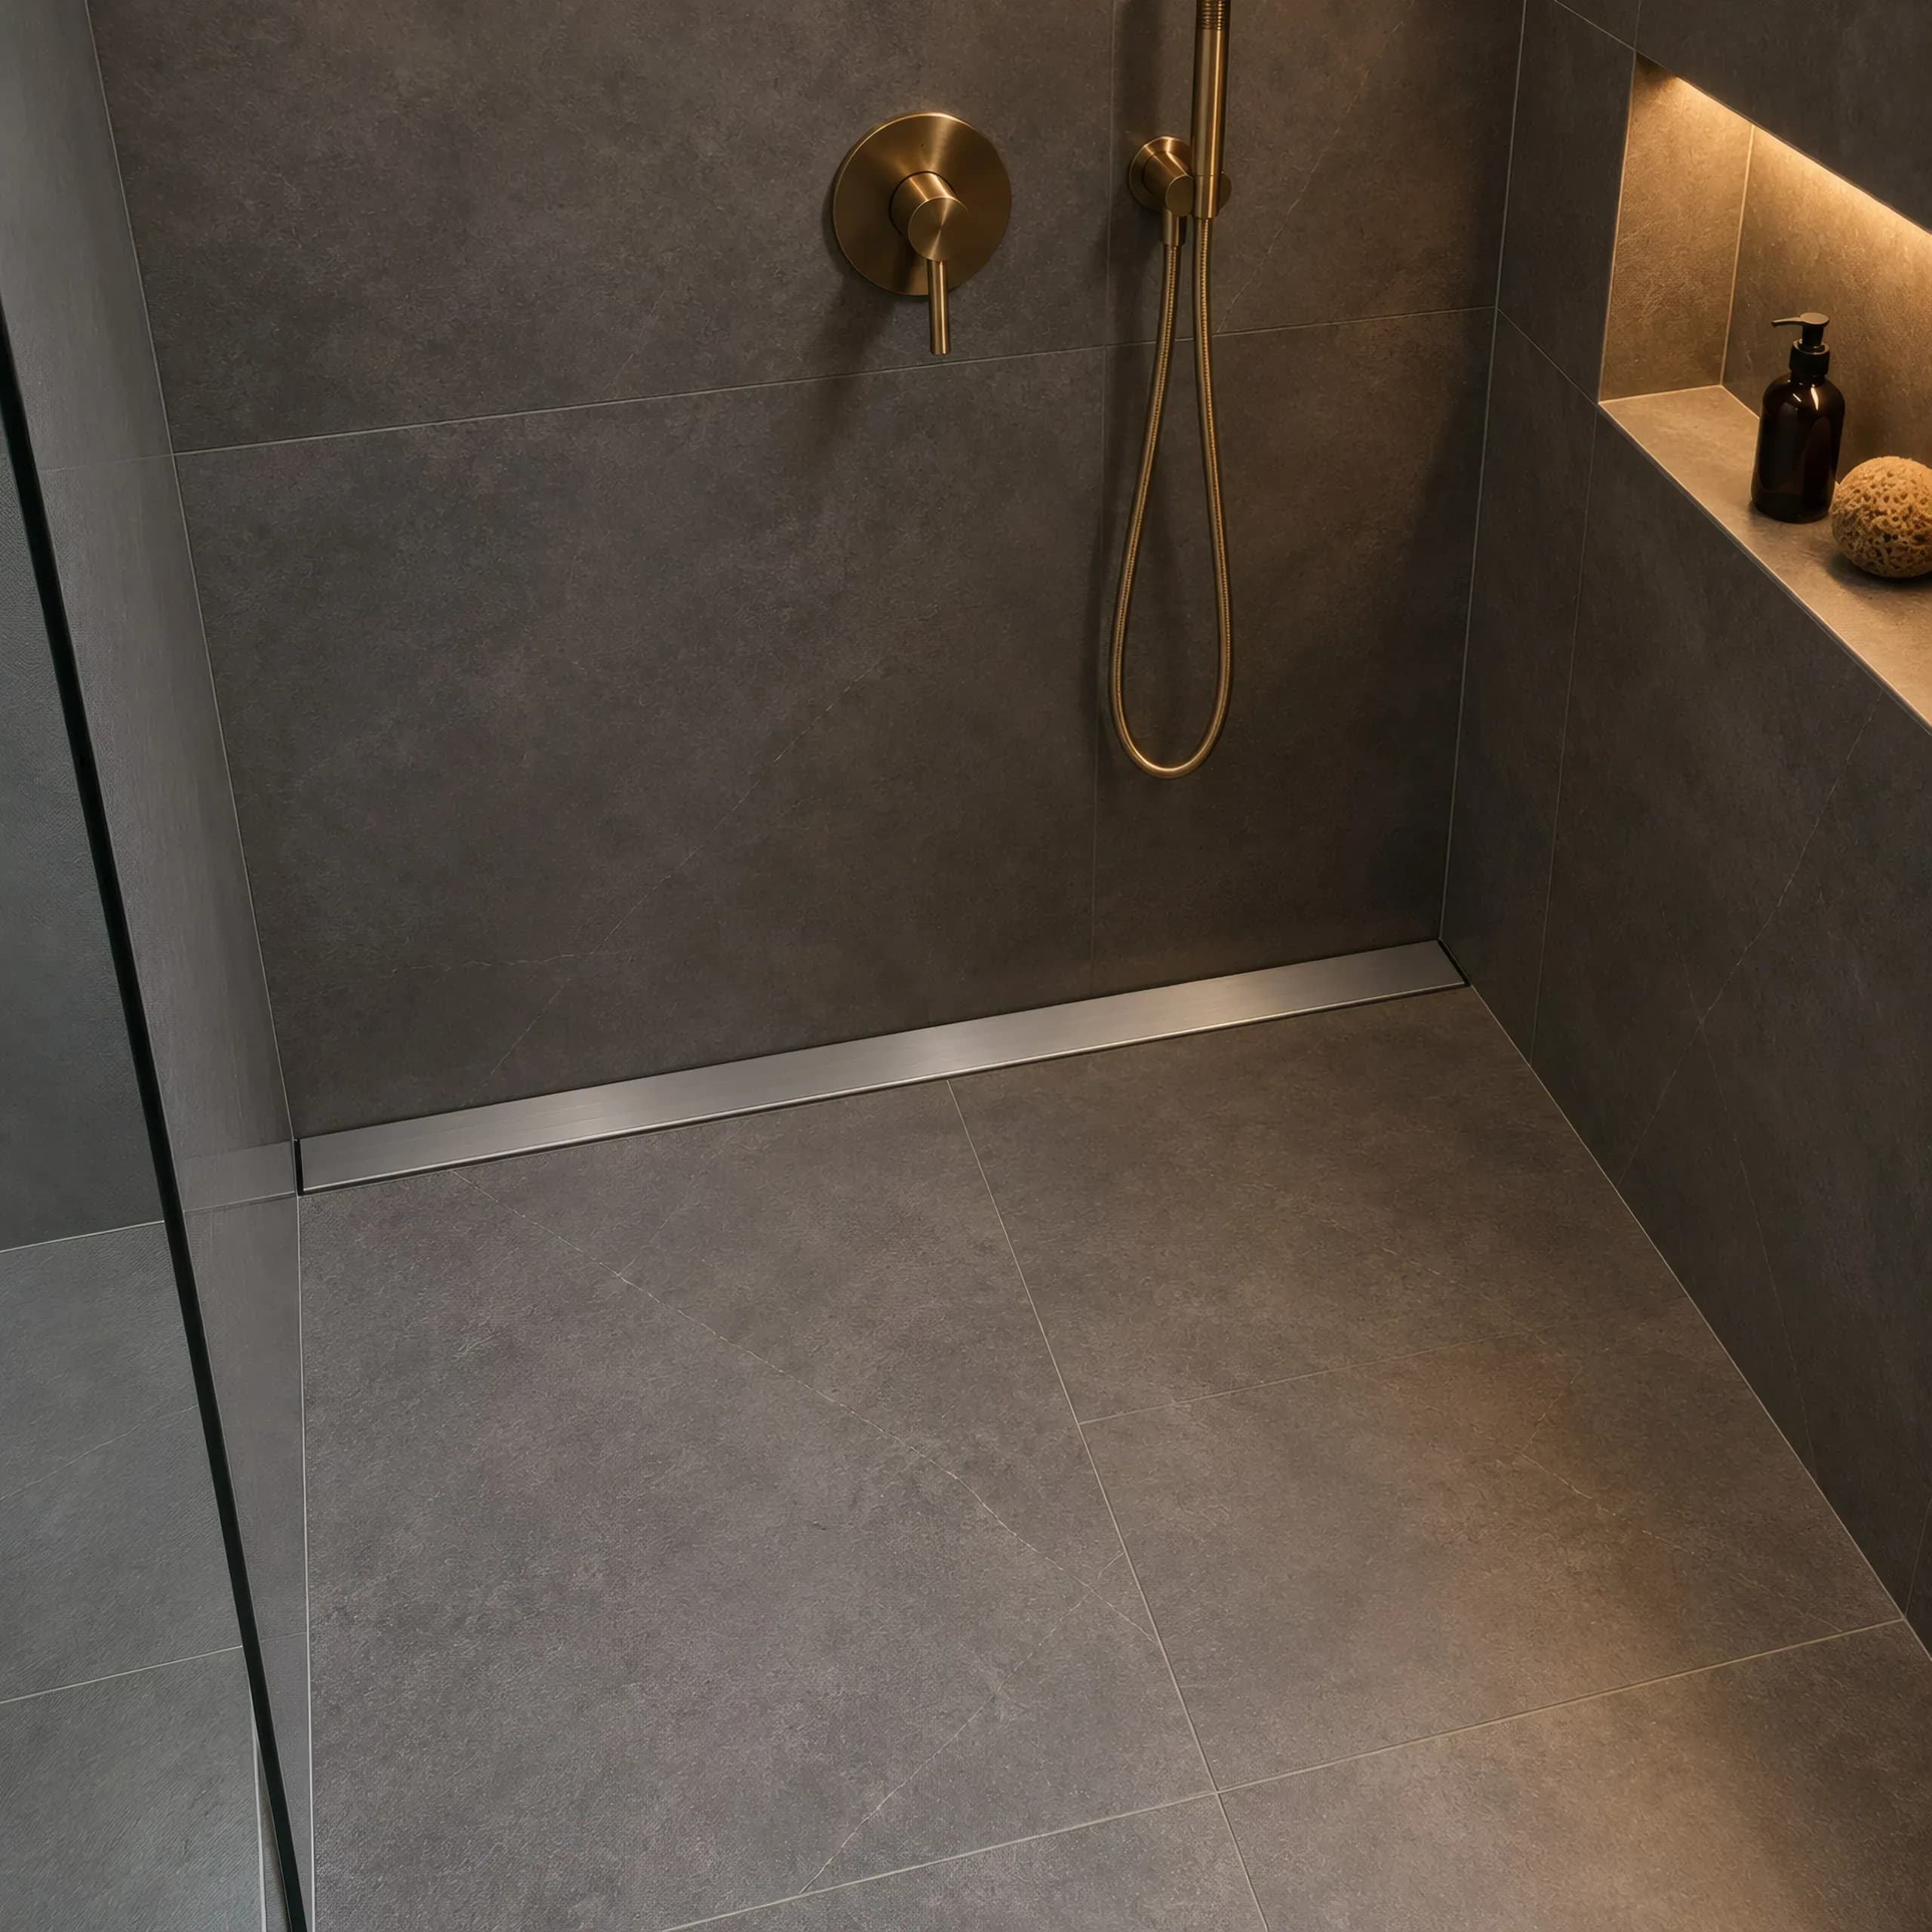
A plain strip of stainless or matte black on the shower floor.
Send the size of the opening or the project. We answer with material, lead time and terms.
Request on WhatsAppOr write to vendas@artralos.com.br